

Inscription par: NTREIS / Listed By: Miogene Alexander, Century 21 Judge Fite Company - Contact: 9403902355
1513 Habersham Street Aubrey, TX 76227
En vigueur (10 Jours)
510 517 $ (CAD)
HORAIRES DES PORTES OUVERTES
-
OUVERTESSam, Juin 610:00 am - 12 noon

Description
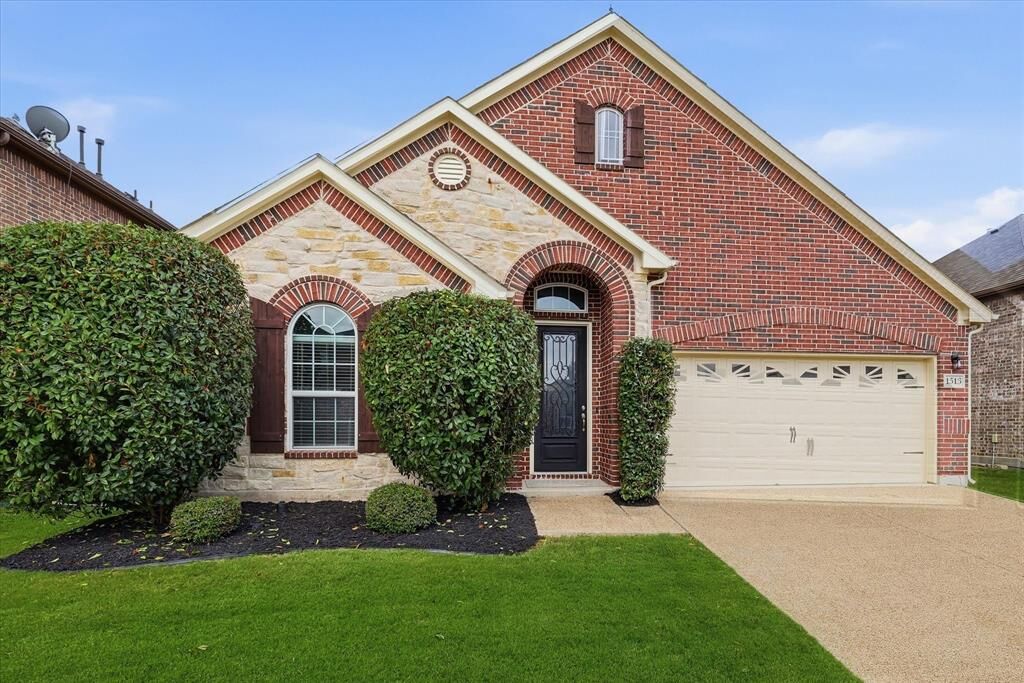
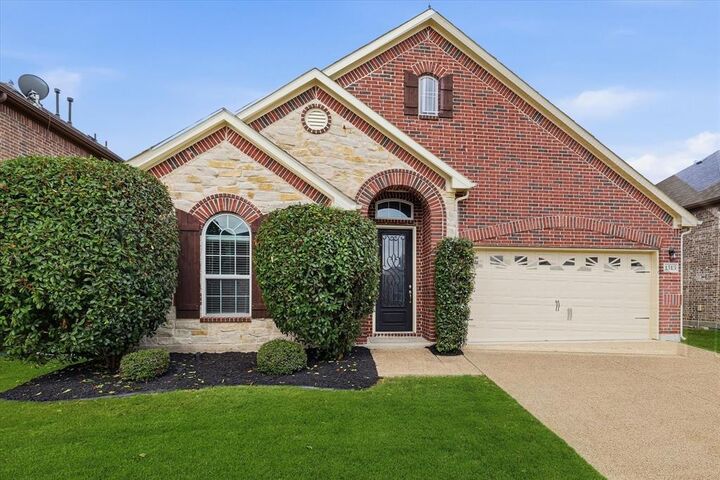
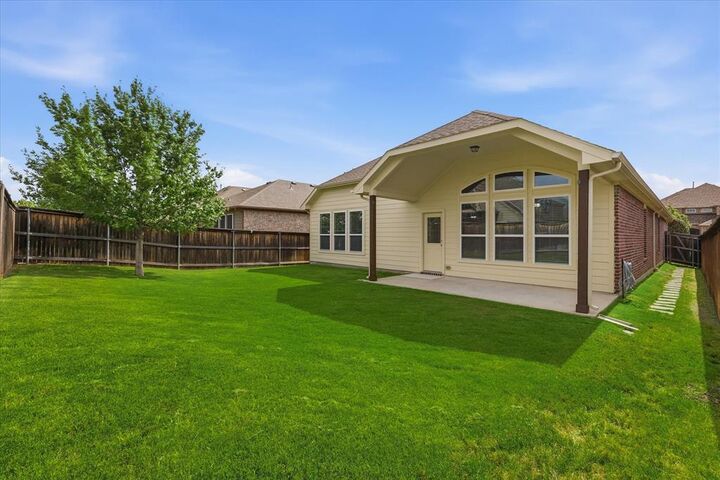
SINGLE-STORY home in the highly sought-after & Charming Southern Style - SAVANNAH Master-Planned Community featuring 4 BEDROOMS, 2 BATHS, OVERSIZED 2.5 CAR GARAGE with EV CHARGER, OPEN CONCEPT layout, HIGH CEILINGS, and extensive WOOD FLOORS throughout*This MOVE-IN READY home is filled with NATURAL LIGHT, SOFT NEUTRAL COLORS, DESIGNER ARCHITECTURAL DETAILS, ARCHED DOORWAYS, and ART NICHES creating a bright, modern, yet warm living space*Spacious LIVING AREA offers FLEXIBILITY for multiple seating areas or optional BREAKFAST SPACE*FORMAL DINING ROOM with custom ceiling detail is perfect for ENTERTAINING and SPECIAL GATHERINGS*Central KITCHEN features GRANITE COUNTERTOPS, STAINLESS APPLIANCES, GAS COOKING, WALK-IN PANTRY, and abundant DARK WOOD CABINETRY—ideal for everyday living and hosting*PRIVATE PRIMARY SUITE includes DUAL VANITIES, SOAKING TUB, SEPARATE SHOWER, FRAMED MIRRORS, and LARGE WALK-IN CLOSET*Split-bedroom floorplan offers privacy*4TH BEDROOM featuring FRENCH DOORS—perfect AS A HOME OFFICE, FLEX SPACE, or GUEST ROOM*Recent UPDATES include INTERIOR & EXTERIOR PAINT and RECENT CARPET providing true TURN-KEY convenience*ENERGY EFFECIENT CONSTRUCTION*Enjoy OUTDOOR LIVING under the LARGE COVERED PATIO with space for entertaining, grilling, or relaxing*NICE SIZED BACK yard is a clean slate for you to design, or add a pool*Located in AMENITY-RICH Savannah community with RESORT-STYLE WATERPARK, CLUBHOUSE, FITNESS CENTER, POOLS, SPORTS COURTS, PLAYGROUNDS, PARKS, WALKING TRAILS and WATER FEATURES*Prime LOCATION with easy access to MAJOR HIGHWAYS, COMMUTER ROUTES, SHOPPING, DINING, ENTERTAINMENT, just minutes from HEB & Costco*Ideal for FIRST-TIME BUYERS, RELOCATION, GROWING FAMILIES, and those seeking SUBURBAN LIVING with LUXURY AMENITIES.
MLS®:
21243366
21243366
Surface Terrain
5,924 PI. CA.
5,924 PI. CA.
Catégorie
Single-Family Home
Single-Family Home
Année de Construction
2017
2017
Style
Traditional, Ranch
Traditional, Ranch
District scolaire
Denton Isd
Denton Isd
Ville
Denton County
Denton County
Listed By
Miogene Alexander, Century 21 Judge Fite Company, Contact: 9403902355
Source
NTREIS
Dernière vérification Mai 30 2026 à 5:25 PM GMT+0000
NTREIS
Dernière vérification Mai 30 2026 à 5:25 PM GMT+0000
Détails sur les salles de bains
- Salles de bains: 2
Caractéristiques Intérieures
- Cable Tv Available
- High Speed Internet Available
- Disposal
- Dishwasher
- Gas Water Heater
- Plumbed for Gas In Kitchen
- Microwave
- Gas Range
- Windows: Window Coverings
- Gas Cooktop
- Laundry: Electric Dryer Hookup
- Laundry: Full Size W/D Area
- Laundry: Washer Hookup
- Laundry: Utility Room
- Laundry: on Site
- Pantry
- Open Floorplan
- Granite Counters
- Walk-In Closet(s)
- Chandelier
- Built-In Features
- Double Vanity
- Laundry: Dryer Hookup
Quartier
- Oglethorpe Village At Savannah
Informations sur le lot
- Subdivision
- Interior Lot
- Landscaped
- Lrg. Backyard Grass
- Few Trees
- Sprinkler System
Caractéristiques de la propriété
- Cheminée: 0
- Foundation: Slab
Chauffage et refroidissement
- Central
- Natural Gas
- Central Air
- Electric
- Ceiling Fan(s)
Informations sur le condo
- Frais: $806
Planchers
- Carpet
- Ceramic Tile
- Wood
- Granite
Caractéristiques extérieures
- Toit: Composition
Informations sur les services publics
- Utilities: Underground Utilities, Co-Op Water, Concrete, Sidewalk, Curbs, Community Mailbox, Individual Water Meter, Individual Gas Meter, Co-Op Electric, Cable Available, Electricity Connected, Natural Gas Available
- Energy: 12 Inch+ Attic Insulation
Informations sur les écoles
- Elementary School: Savannah
Garage
- Garage
Stationnement
- Oversized
- Garage Door Opener
- Garage
- Garage Faces Front
- Inside Entrance
- Kitchen Level
- Direct Access
- Side by Side
- Electric Vehicle Charging Station(s)
- Garage Single Door
Étages
- 1
Surface Habitable
- 2,261 pi. ca.
Additional Information: Judge Fite Company | 9403902355
Lieu
Estimation du paiement mensuel du prêt hypothécaire
*Basé sur un taux d'intérêt fixe avec une durée de 30 ans, principal et intérêts uniquement
Prix de l'annonce
Acompte
%
Taux d'intérêt
%Les estimations du calculateur d'hypothèque sont fournies par C21 Judge Fite Company et sont destinées à un usage informatif uniquement. Vos paiements peuvent être supérieurs ou inférieurs et tous les prêts sont soumis à l'approbation du crédit.
Disclaimer: Copyright 2026 North Texas Real Estate Information System (NTREIS). All rights reserved. This information is deemed reliable, but not guaranteed. The information being provided is for consumers’ personal, non-commercial use and may not be used for any purpose other than to identify prospective properties consumers may be interested in purchasing. Data last updated 5/30/26 10:25


