

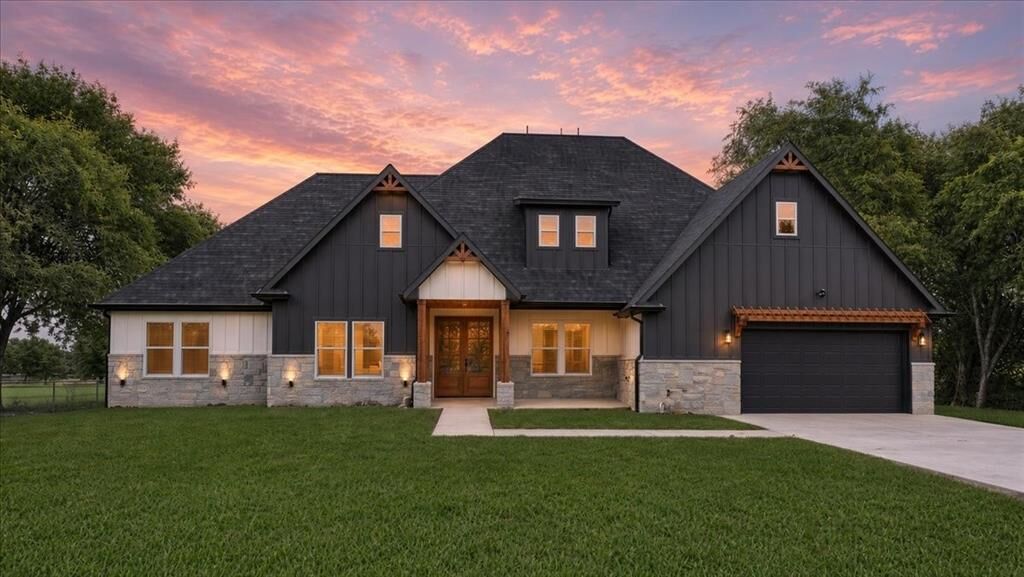
Inscription par: NTREIS / Listed By: Sonya Osegueda, Century 21 Judge Fite Company - Contact: 888-668-8283
8232 Money Lane Fort Worth, TX 76126
En vigueur (2 Jours)
1 051 802 $ (CAD)
Description
MLS®:
21421401
21421401
Surface Terrain
0.39 acres
0.39 acres
Catégorie
Single-Family Home
Single-Family Home
Année de Construction
2026
2026
District scolaire
Fort Worth Isd
Fort Worth Isd
Ville
Tarrant County
Tarrant County
Listed By
Sonya Osegueda, Century 21 Judge Fite Company, Contact: 888-668-8283
Source
NTREIS
Dernière vérification Oct 27 2026 à 4:12 PM GMT+0000
NTREIS
Dernière vérification Oct 27 2026 à 4:12 PM GMT+0000
Détails sur les salles de bains
- Salles de bains: 3
- Salle d’eau: 1
Caractéristiques Intérieures
- Decorative Lighting
- Disposal
- Dishwasher
- Electric Water Heater
- Microwave
- Electric Range
- Vaulted Ceiling(s)
- Pantry
- Open Floorplan
- Kitchen Island
- Walk-In Closet(s)
- Double Vanity
- Second Primary Bedroom
Quartier
- Pyramid Acres Sub
Caractéristiques de la propriété
- Cheminée: 1
- Cheminée: Electric
Informations sur les services publics
- Utilities: Aerobic Septic, Well, Electricity Connected
Informations sur les écoles
- Elementary School: Rolling Hills
Garage
- Garage Faces Front
Stationnement
- Garage Faces Front
Étages
- 2
Surface Habitable
- 3,386 pi. ca.
Additional Information: Judge Fite Company | 888-668-8283
Lieu
Estimation du paiement mensuel du prêt hypothécaire
*Basé sur un taux d'intérêt fixe avec une durée de 30 ans, principal et intérêts uniquement
Prix de l'annonce
Acompte
%
Taux d'intérêt
%Les estimations du calculateur d'hypothèque sont fournies par C21 Judge Fite Company et sont destinées à un usage informatif uniquement. Vos paiements peuvent être supérieurs ou inférieurs et tous les prêts sont soumis à l'approbation du crédit.
Disclaimer: Copyright 2026 North Texas Real Estate Information System (NTREIS). All rights reserved. This information is deemed reliable, but not guaranteed. The information being provided is for consumers’ personal, non-commercial use and may not be used for any purpose other than to identify prospective properties consumers may be interested in purchasing. Data last updated 10/27/26 09:12



The kitchen is a standout, featuring an oversized island with cabinetry on both the front and back, stunning white quartz countertops with gold accents, and ceiling-height cabinetry for a striking, elevated look. A pot filler adds convenience, while the THOR Kitchen professional-style range brings a chef-inspired touch to the space. The open layout flows seamlessly into the living areas, making everyday living and entertaining a pleasure.
The dedicated office features built-in shelving and a desk, creating a functional and inviting space for working from home, studying, or managing everyday tasks.
Upstairs, a second primary bedroom with an ensuite bathroom offers added comfort and privacy, while the bonus room provides the perfect space for a kids’ hangout, media room, or additional retreat. With its flexible layout, the second floor also offers the potential for an in-law living area, creating even more possibilities to suit your needs. A built-in sprinkler system adds convenience to this thoughtfully designed home.
Located outside city limits, this brand-new home may offer an opportunity for eligible buyers to take advantage of USDA financing, which can provide 100% financing with no down payment for qualified borrowers, subject to program requirements. Don’t miss the opportunity to make this inviting home your own!